Size from the farthest operator, not the room
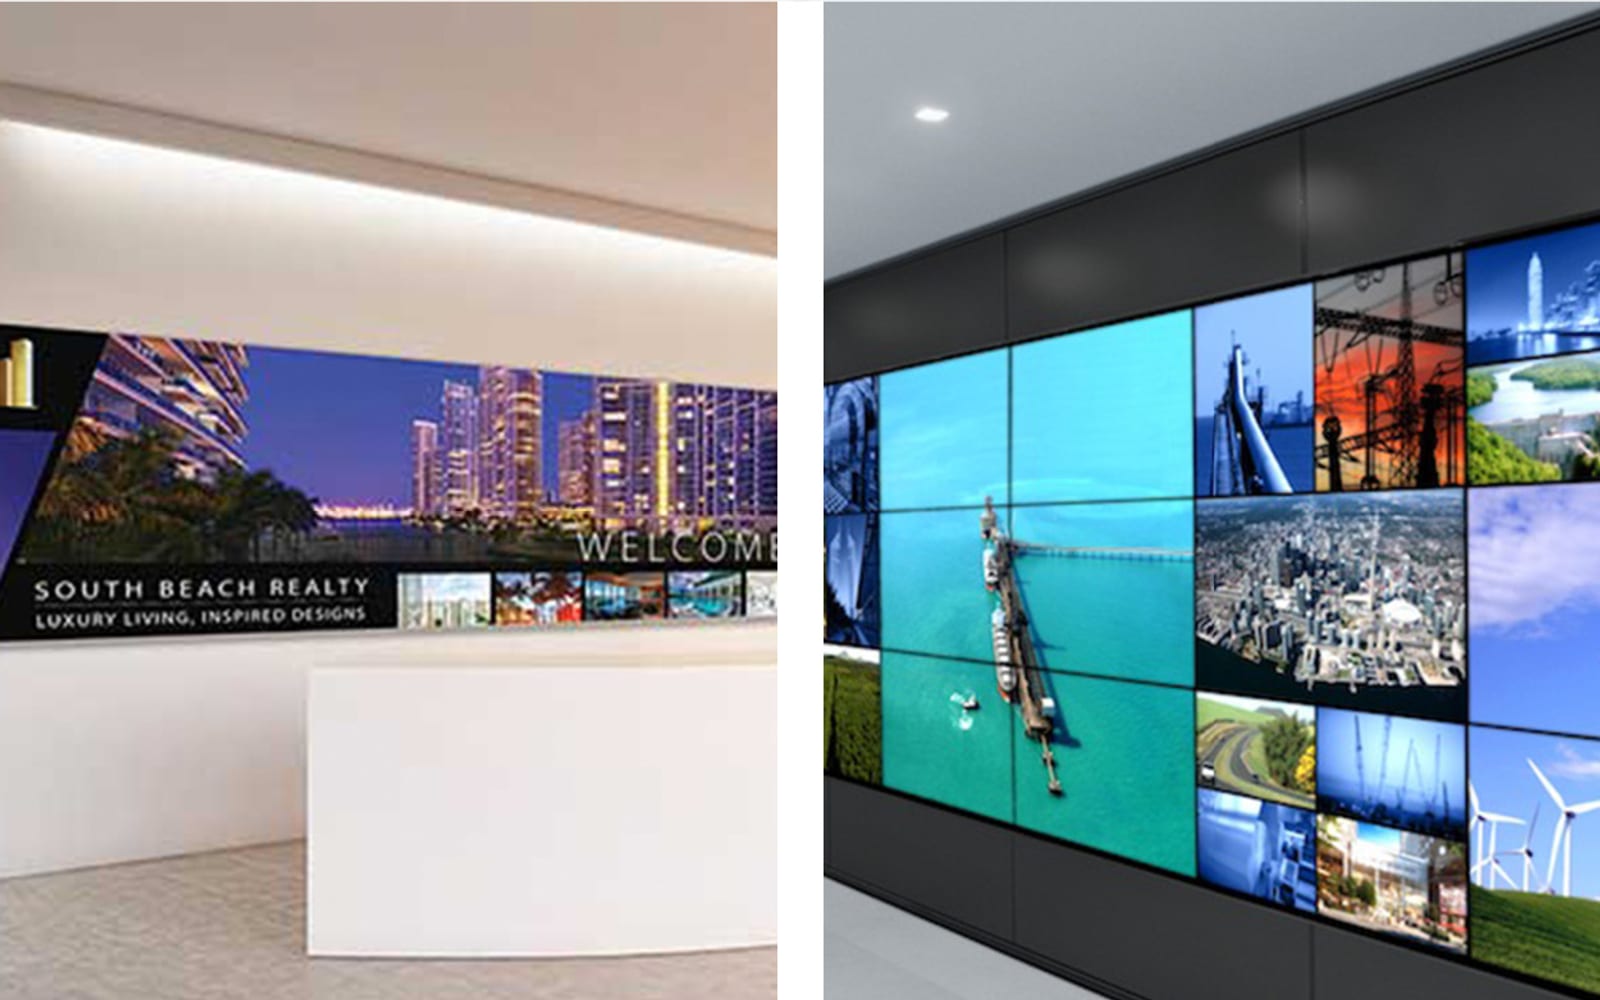
Start from the decision distance: the farthest seat that must read 12pt alarm text. That distance sets minimum wall height and pixel pitch; everything larger is presentation, which is fine if intended. Then check sightlines against ceiling heights and HVAC — the most common rework is walls ordered before anyone drew the section drawing.
Bezels, sources, and the spare
Bezel width reads as a grid across content — match bezel to content type (fine for tiled KPIs, wrong for one spanning map). Plan one signal path per source class with a matrix that can fail over, and always specify one spare panel and spare power supply on site. Walls fail at the panel level; procurement fails by not stocking the spare.